Site study, levels and circulation routes
We visit the site and analyse its routes, levels, corners and views, and put its level differences and existing elements to work as part of the design.

Services
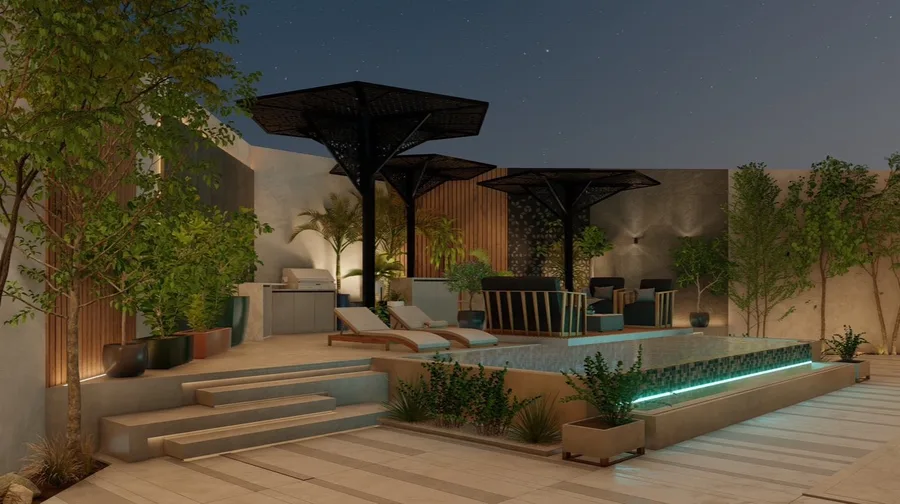
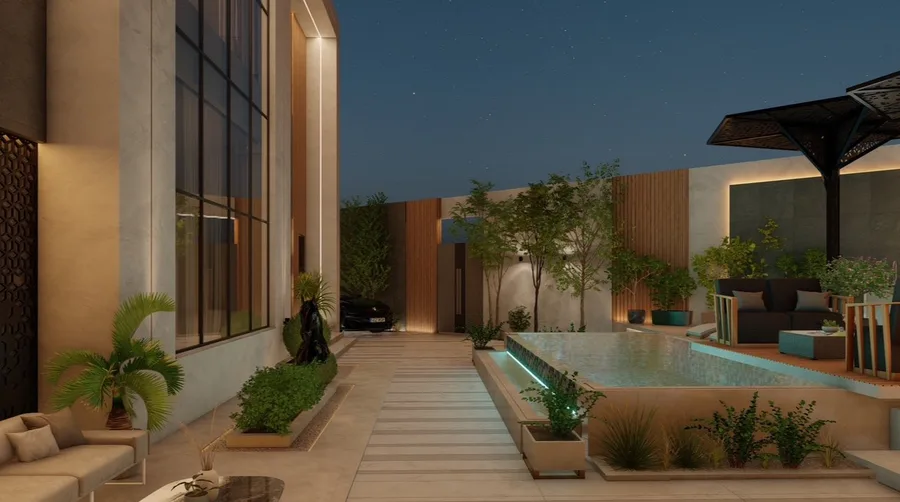
At Dhilal, beautiful design is not all we aim for. We study the site and its needs to develop solutions that combine the beauty of the space with how efficiently it can be used. We look after plant layout, levels and lighting, and resolve the engineering and coordination details tied to waterproofing and electrical and plumbing runs, so that the project's elements work together. We turn this into clear, readable drawings and precise technical details that help the design be built correctly and reduce clashes and problems during construction.
This includes
We visit the site and analyse its routes, levels, corners and views, and put its level differences and existing elements to work as part of the design.
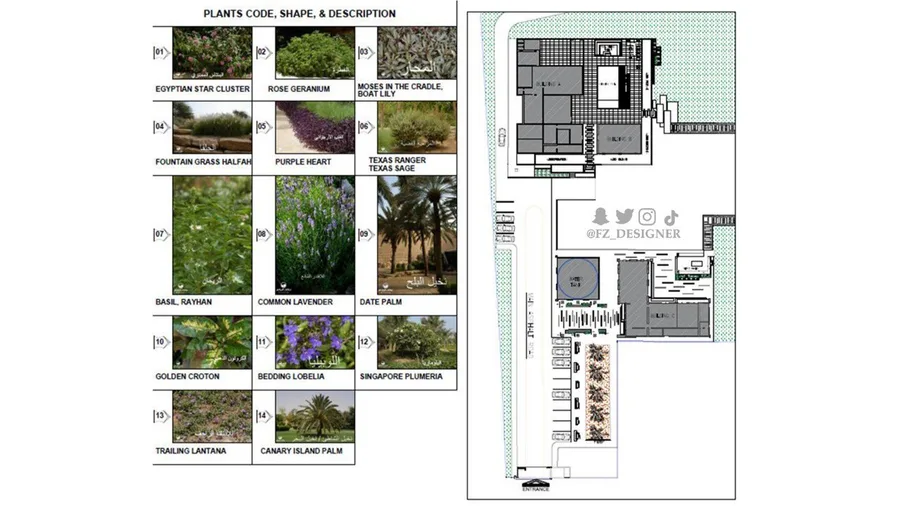
An understanding of plant species and which suit the Kingdom's different environments, and a considered plant layout that serves views and privacy.
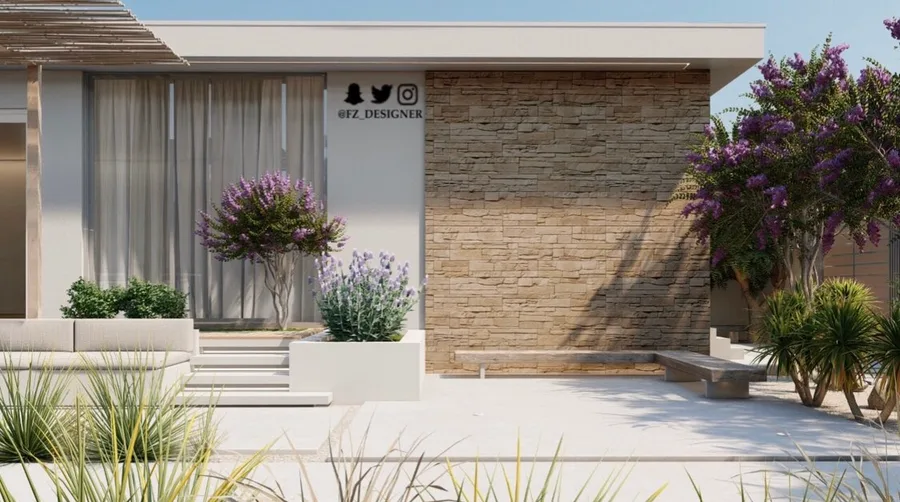
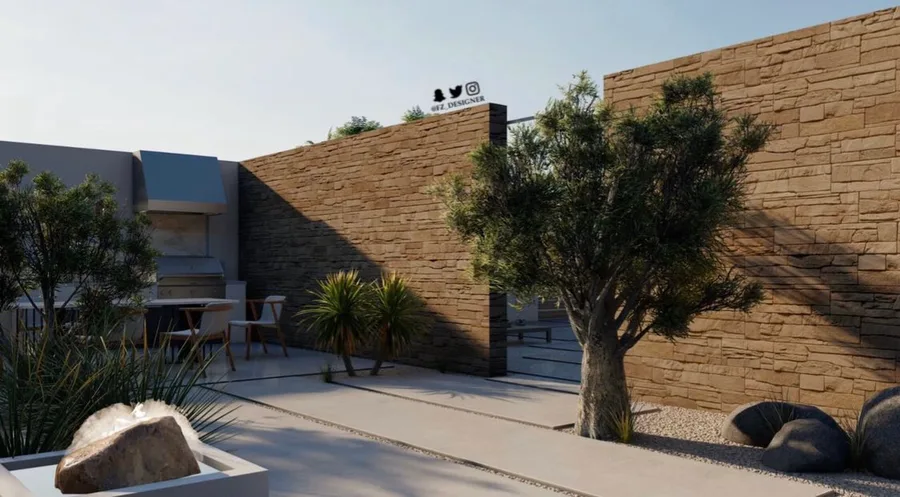
Multiple seating areas and shading compositions that give the site partial shade and a distinctive character.
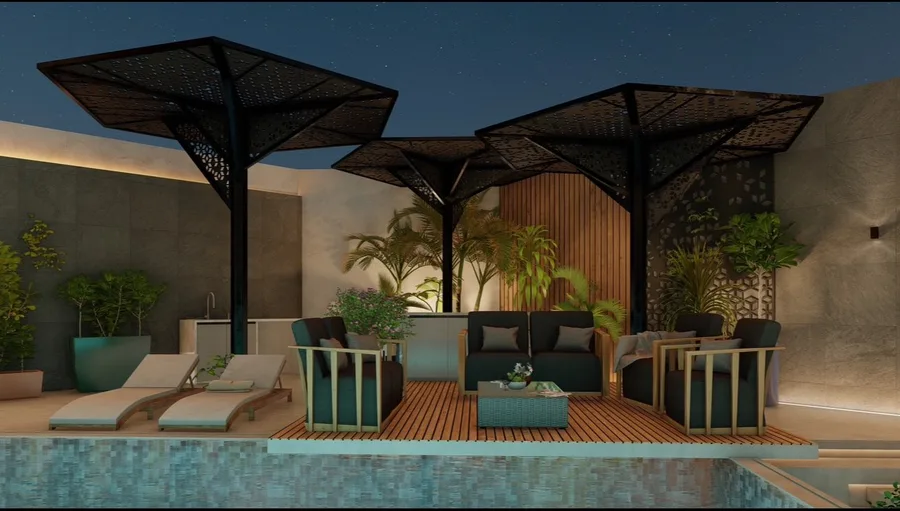
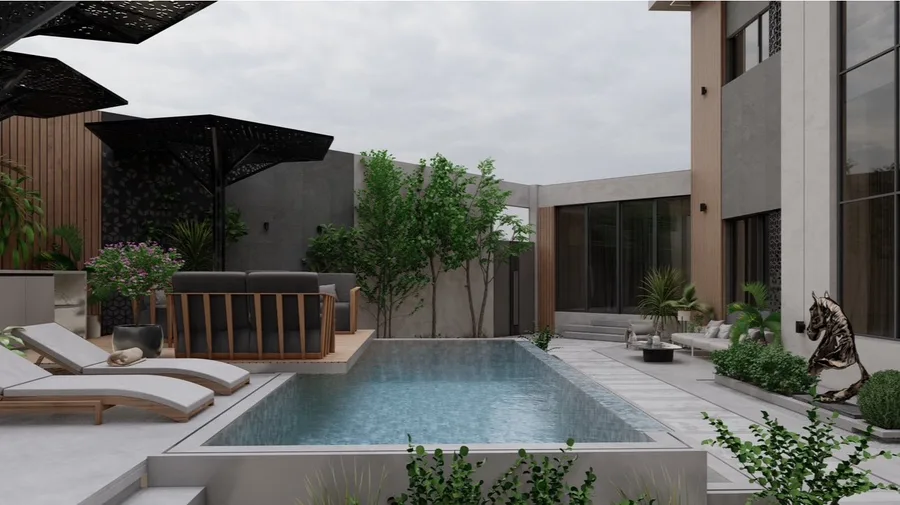
An extensive study of directional lighting that highlights the design elements at night, with its details carried into the construction drawings.
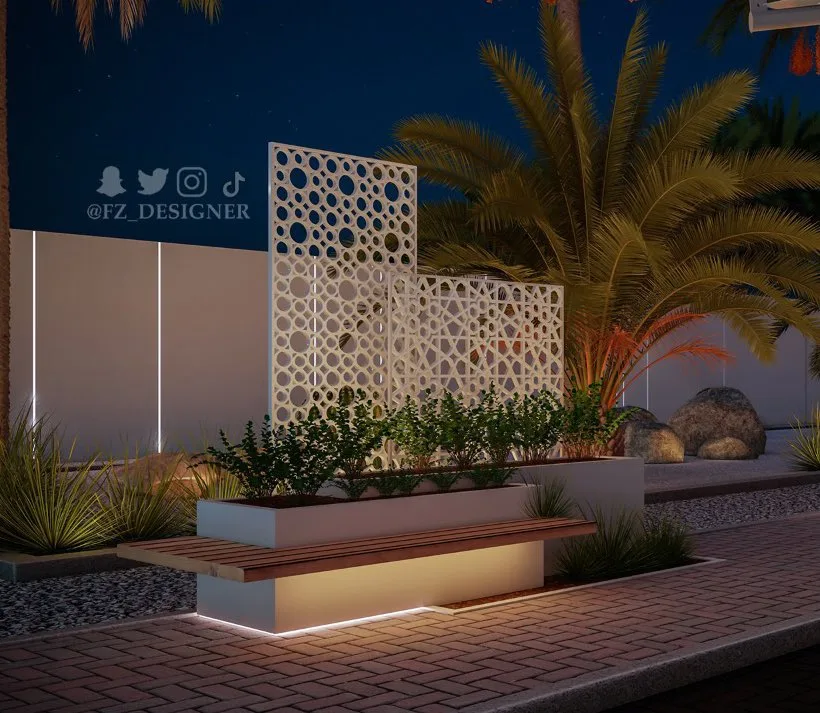
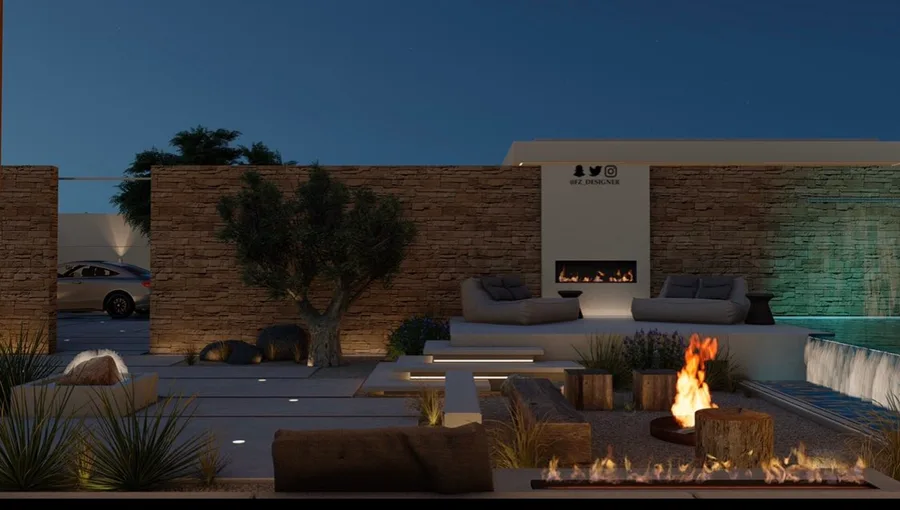
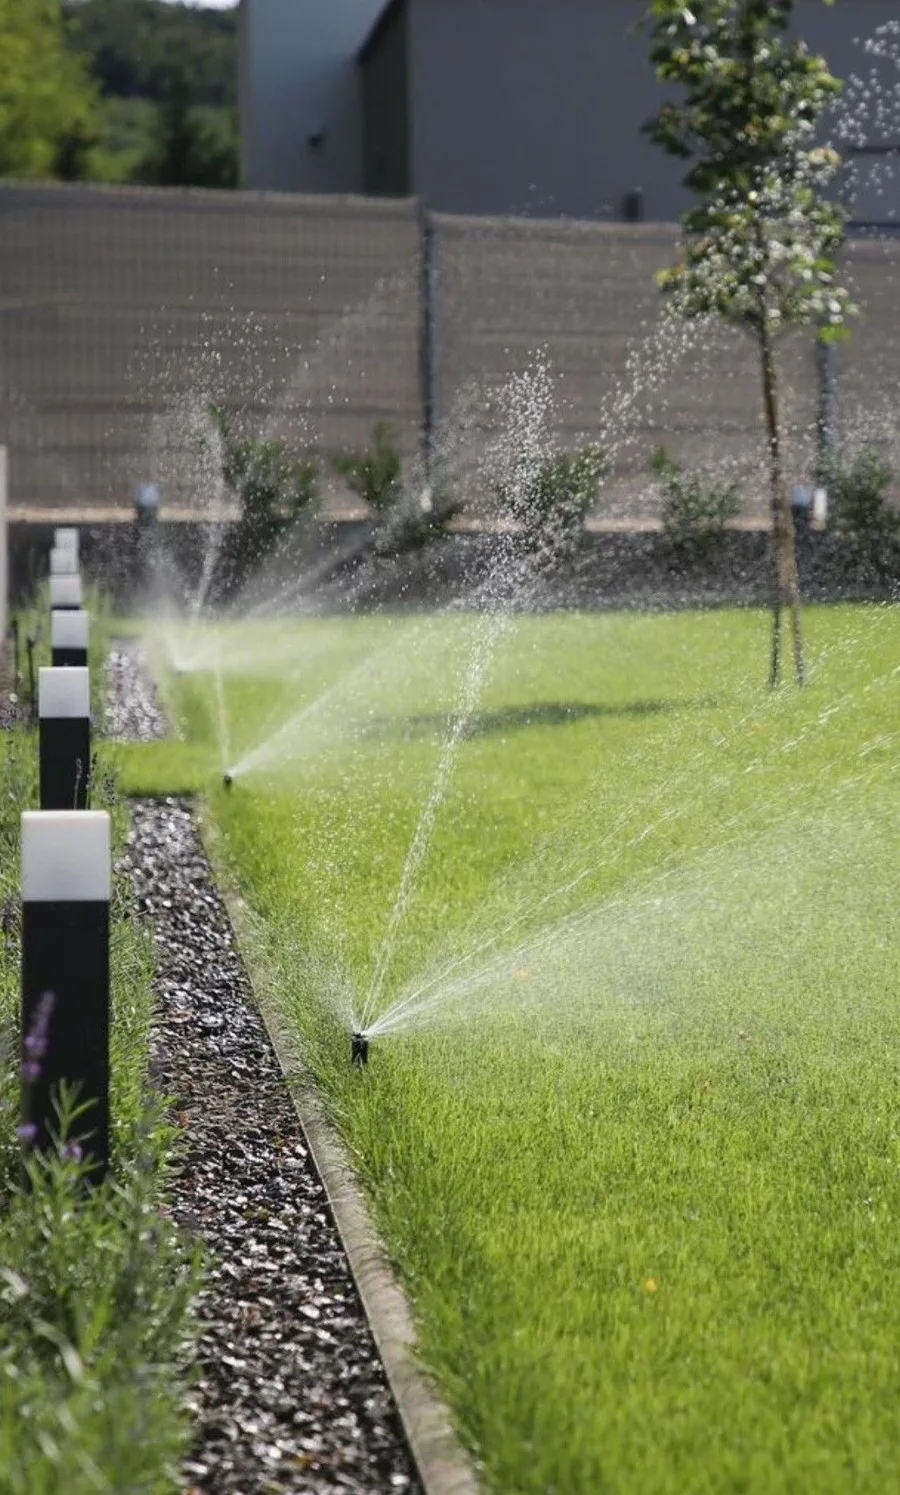
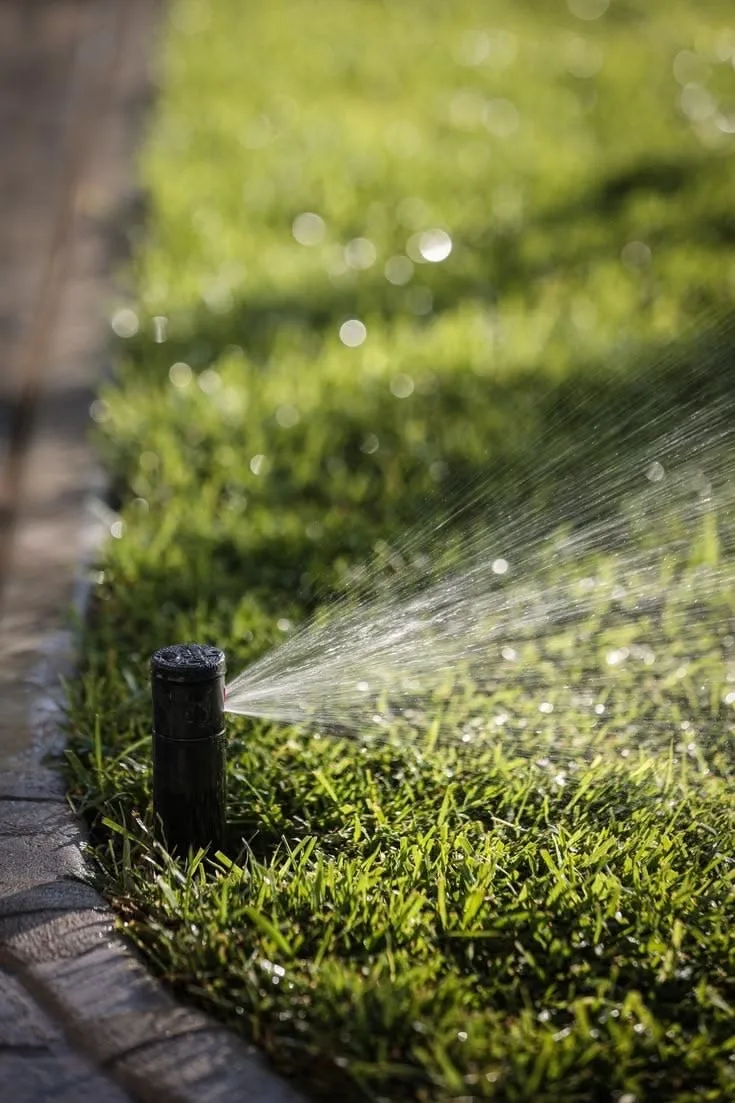
A study of water needs and an irrigation network map, including automatic irrigation.
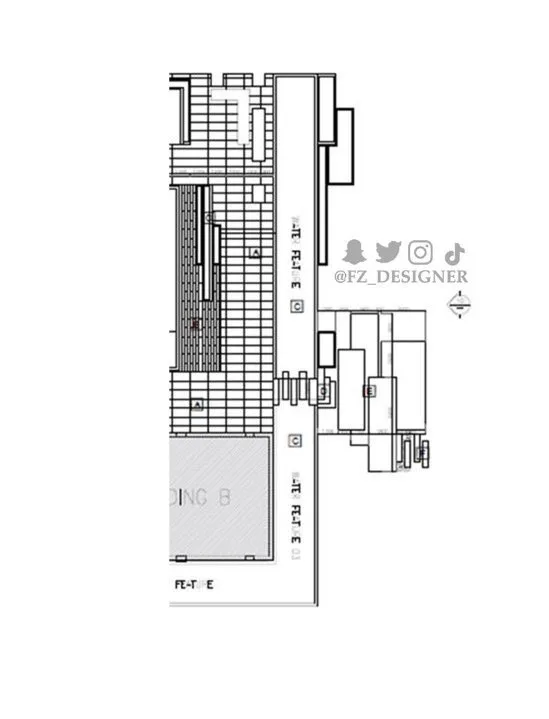
AutoCAD drawings with clear, legible details that serve as a guide for execution.
Contact
Tell us the type of space, the location and what you have in mind, and we will get back to you.