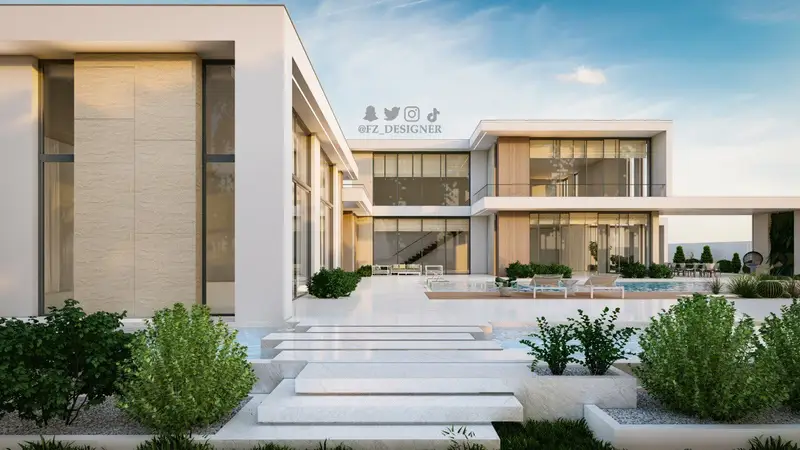
Farm Villa and Guest Majlis
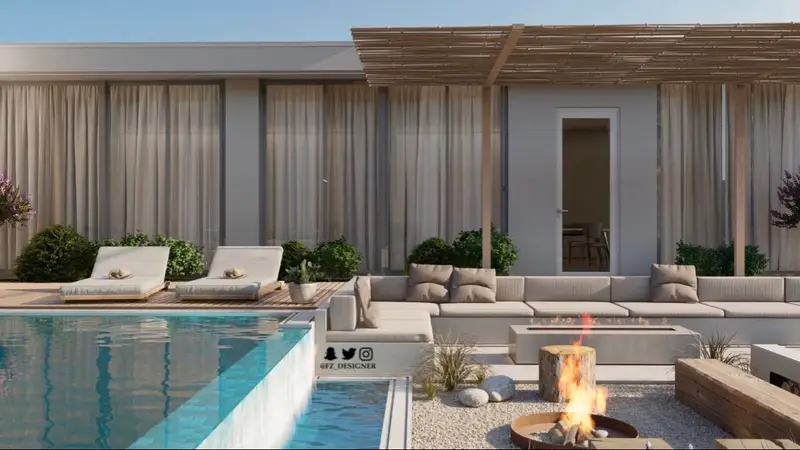
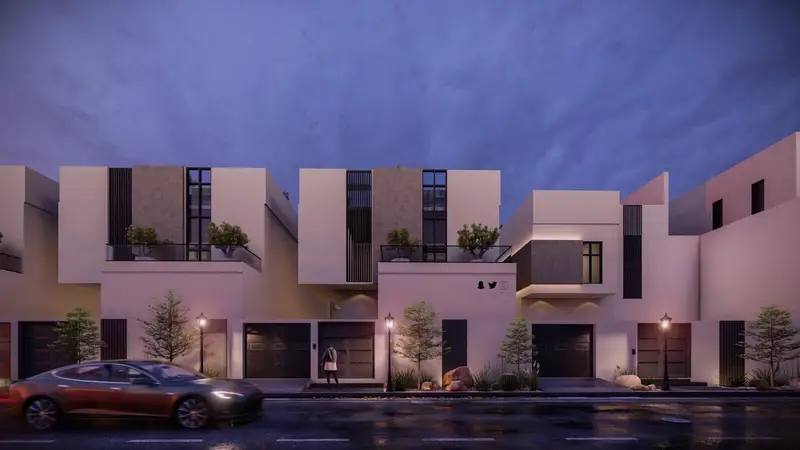
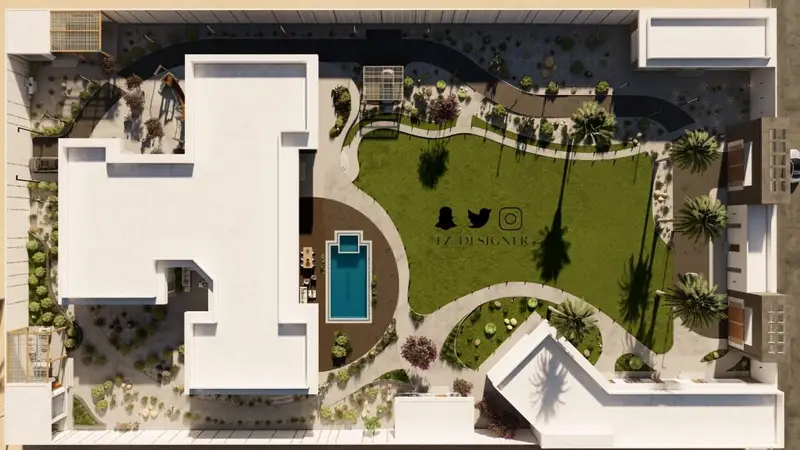
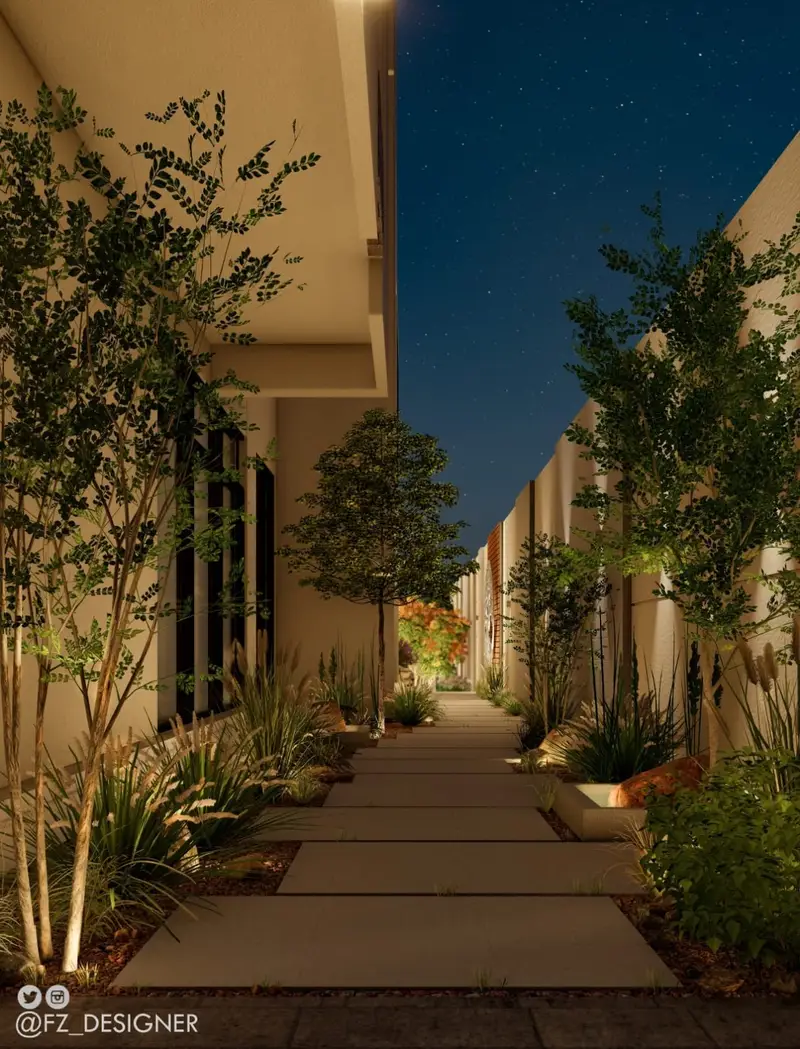
Design of a private farm villa and guest majlis: the outdoor space, facades and building masses, with straight lines and a unified identity, through to the construction drawings.
View project
Portfolio
Outdoor space design projects in Riyadh, Makkah and beyond. Images are design renders unless stated otherwise.
Design of a private farm villa and guest majlis: the outdoor space, facades and building masses, with straight lines and a unified identity, through to the construction drawings.
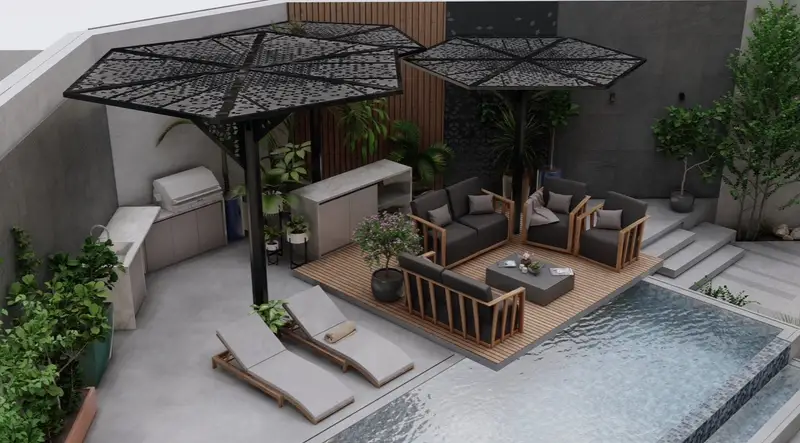
View projectDesign of an 800 m² investment resort, divided at the owner's request into two sections, with a desert character in materials and planting and level changes that strengthen the feeling of nature.
View projectFacade, courtyard and rooftop garden
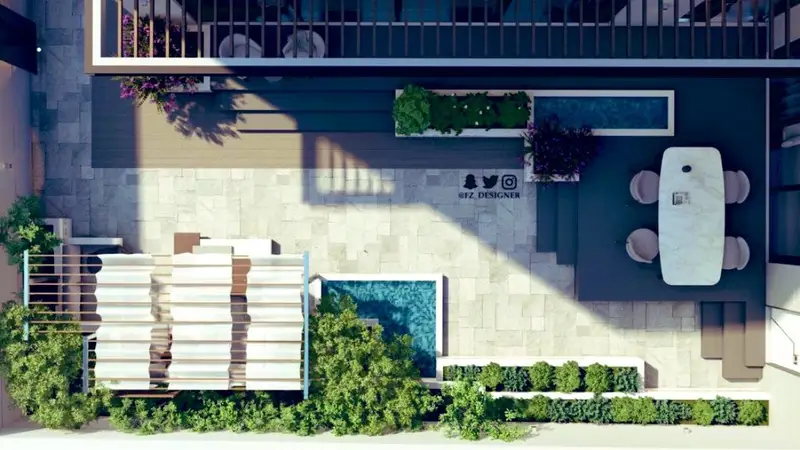
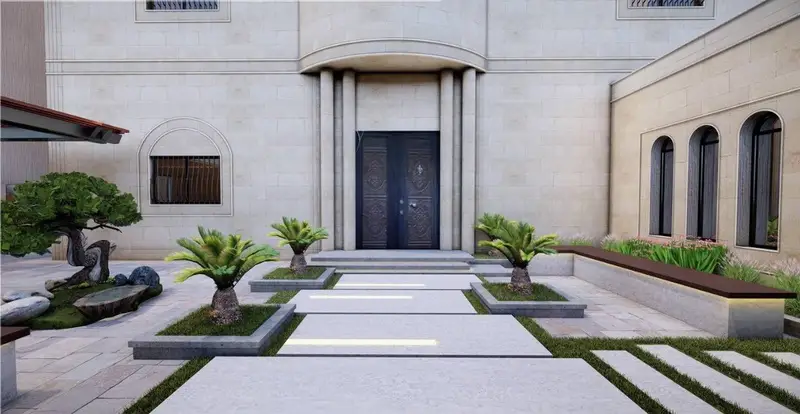
Design of the outdoor spaces of a private villa: developing the facade, redesigning the main courtyard by resolving a level difference of about 60 cm, and a modern rooftop garden connected to the facade.
View projectVilla garden
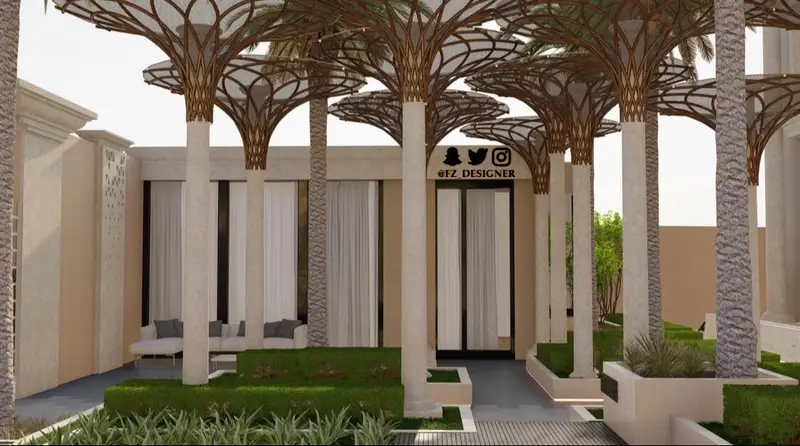
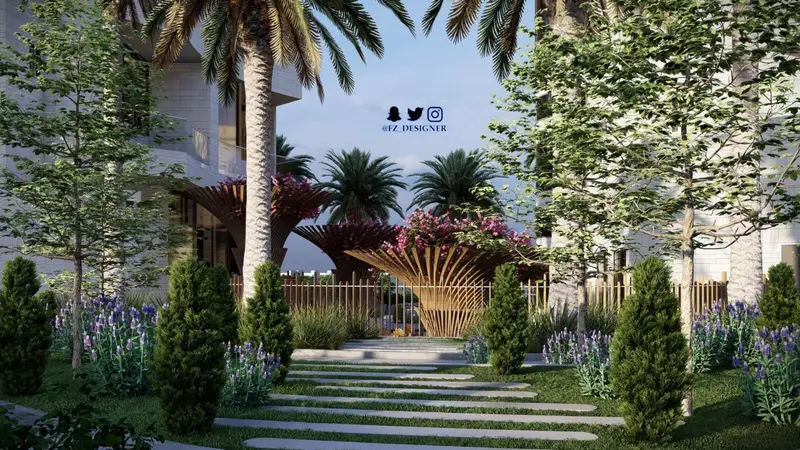
Design of a residential villa garden in a modern style with neoclassical and Najdi touches, treating the concrete columns with shade structures that evoke the feeling of palms from below.
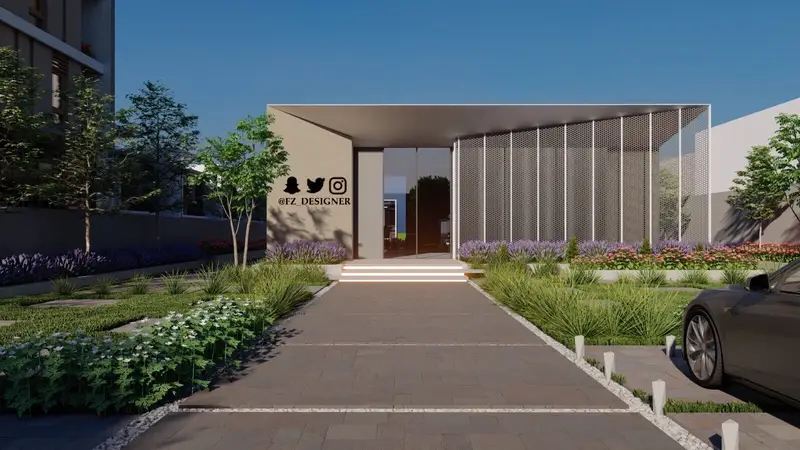
View projectDesign of the outdoor spaces of a commercial centre, emphasising circulation routes, entrances and a spacious welcome.
View projectLinked gardens across a 4 m level change
Outdoor spaces for a group of connected villas in Riyadh. The design lines radiate from a single central point, giving the garden strength and coherence, while resolving a 4 m level difference.
View projectOutdoor spaces, rooftop garden and inner garden
Outdoor spaces, a rooftop garden and an inner garden for a private villa in Makkah, where the design reflects the architectural identity of the building in its lines, colours and materials.
View projectOutdoor spaces and rooftop gardens for adjoining villas
Outdoor spaces and rooftop gardens for a number of adjoining villas in Abha, in a modern style in line with the architecture, with views studied from inside to outside.
View projectA multi-use green lawn and a vehicle route
A private chalet north of Riyadh, with work on the building facades in step with the outdoor design, and the largest possible multi-use green area, as the owner wished.
View projectA natural-setting garden in free-flowing lines
A residential villa garden in Khobar built, at the owner’s request, around a natural, near-tropical setting, with free, non-straight lines and varied, composed planting that strengthens contrast.
View projectUpgrading the entrance and seating while keeping the existing layout
Outdoor spaces for a private villa in Jeddah: an upgraded entrance with strip lighting, front and rear seating, and privacy solutions that still let air through, in line with the client’s wish not to change the existing layout radically.
View projectShaded parking with entrances, exits and green strips
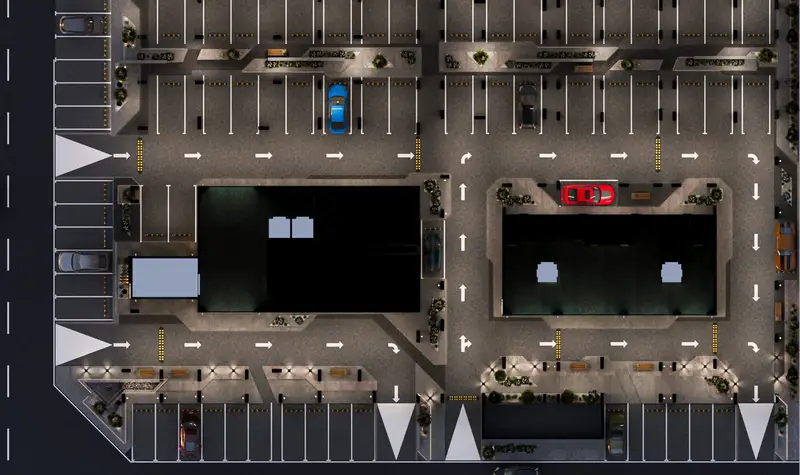
Design of parking serving a group of four buildings, combining clear vehicle circulation with planters, seating, linear lighting and stone-clad columns, with a full set of working drawings.
View projectA central plaza and arched walls with geometric patterns
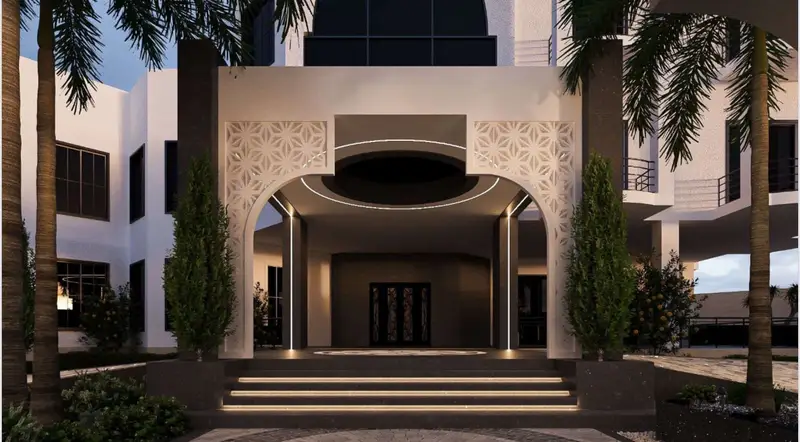
Garden design for a private palace in Abha around an oval central plaza and paved paths, framed by arched walls with geometric patterns, palms, trees and planting, with night lighting that highlights its elements.
View project